
Designing Modern Learning Environments for Changing Pedagogy
Pedagogy has changed in 2026. Classrooms designed for lecture-based learning no longer support how students actually learn today, and the gap between how institutions teach and what their buildings allow is wider than most school building design briefs acknowledge. The built environment needs to catch up, and for school founders and campus operators, that process starts at the planning stage.
How the Built Environment Shapes Learning
Every spatial decision in a learning environment has a downstream effect on the people inside it. Attention span, fatigue levels, classroom behavior, student engagement, knowledge retention, teacher effectiveness, emotional safety, and cognitive load are all influenced by the physical environment. These are not soft outcomes. They are measurable, and they are directly tied to how a space is designed.
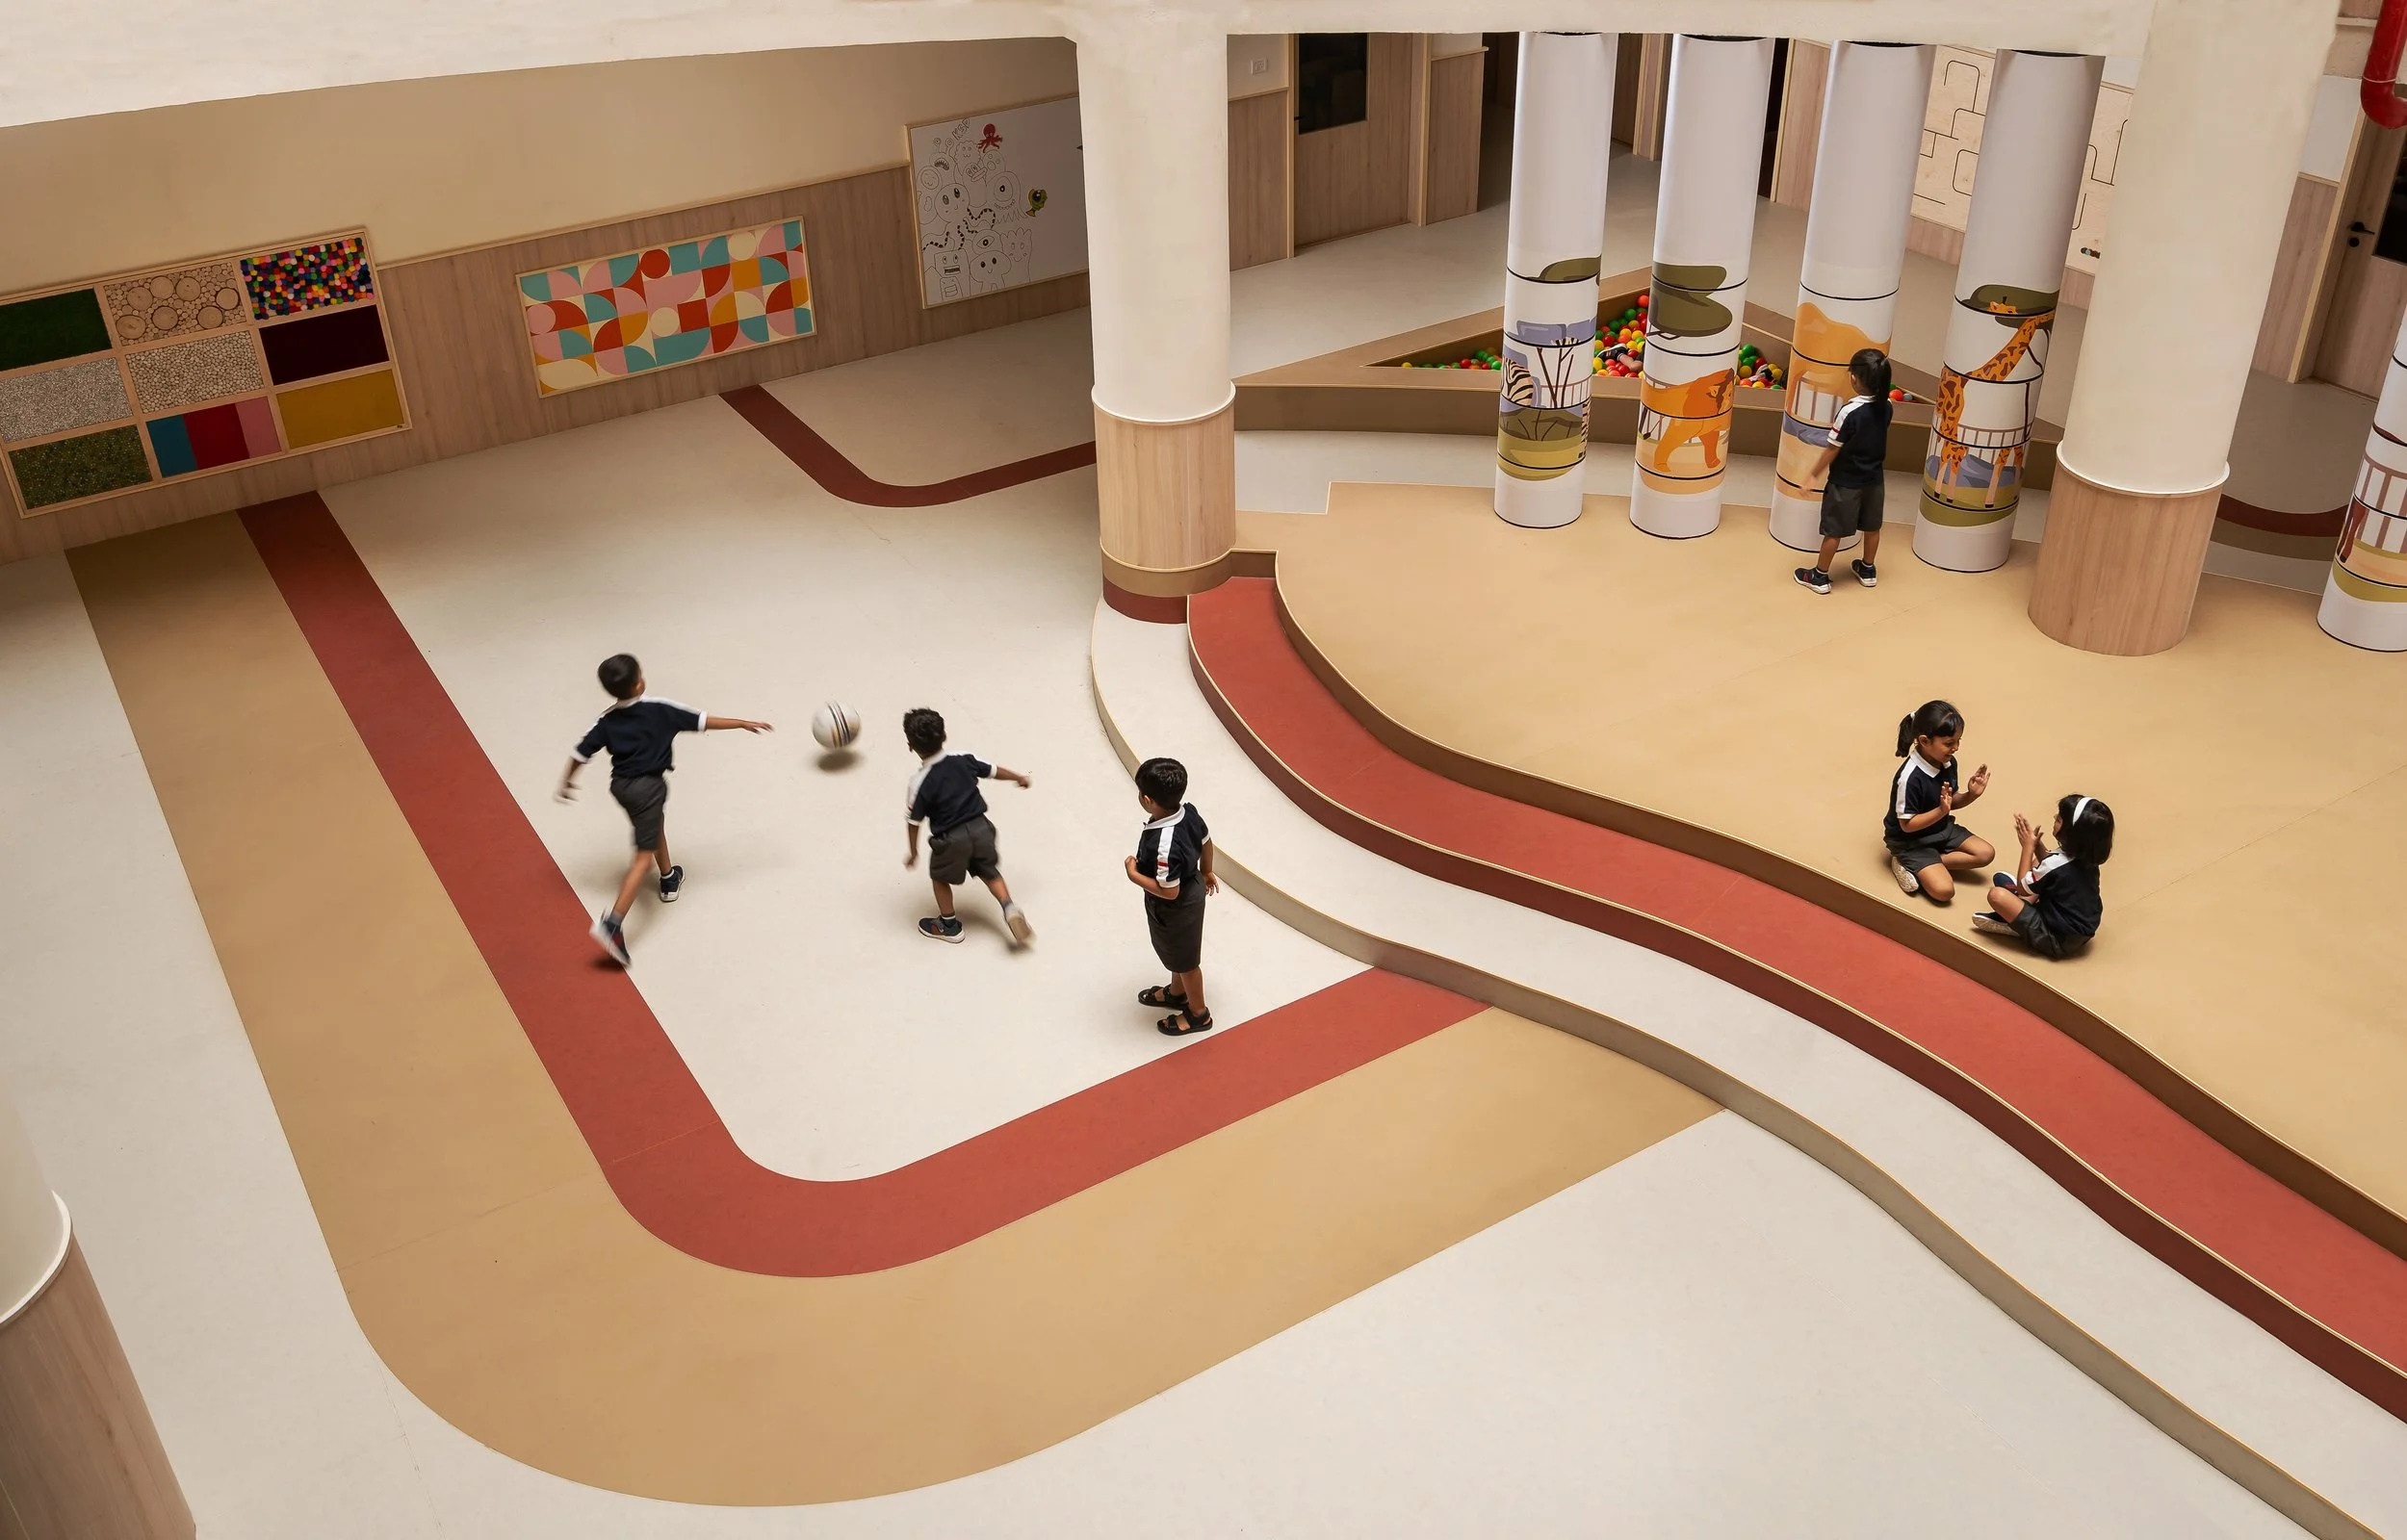
Designed by Unfold - RBK School, Mumbai
Institutions that treat campus design as a procurement exercise rather than a pedagogical one tend to end up with spaces that technically function but actively work against the people using them. Education infrastructure design that starts from how people feel and function inside a space produces fundamentally different outcomes than design that starts from floor area and cost per square foot.
Design Factors That Improve Learning Outcomes
Spatial performance comes down to a handful of well-understood factors. Each one acts on the body and mind in specific, observable ways.
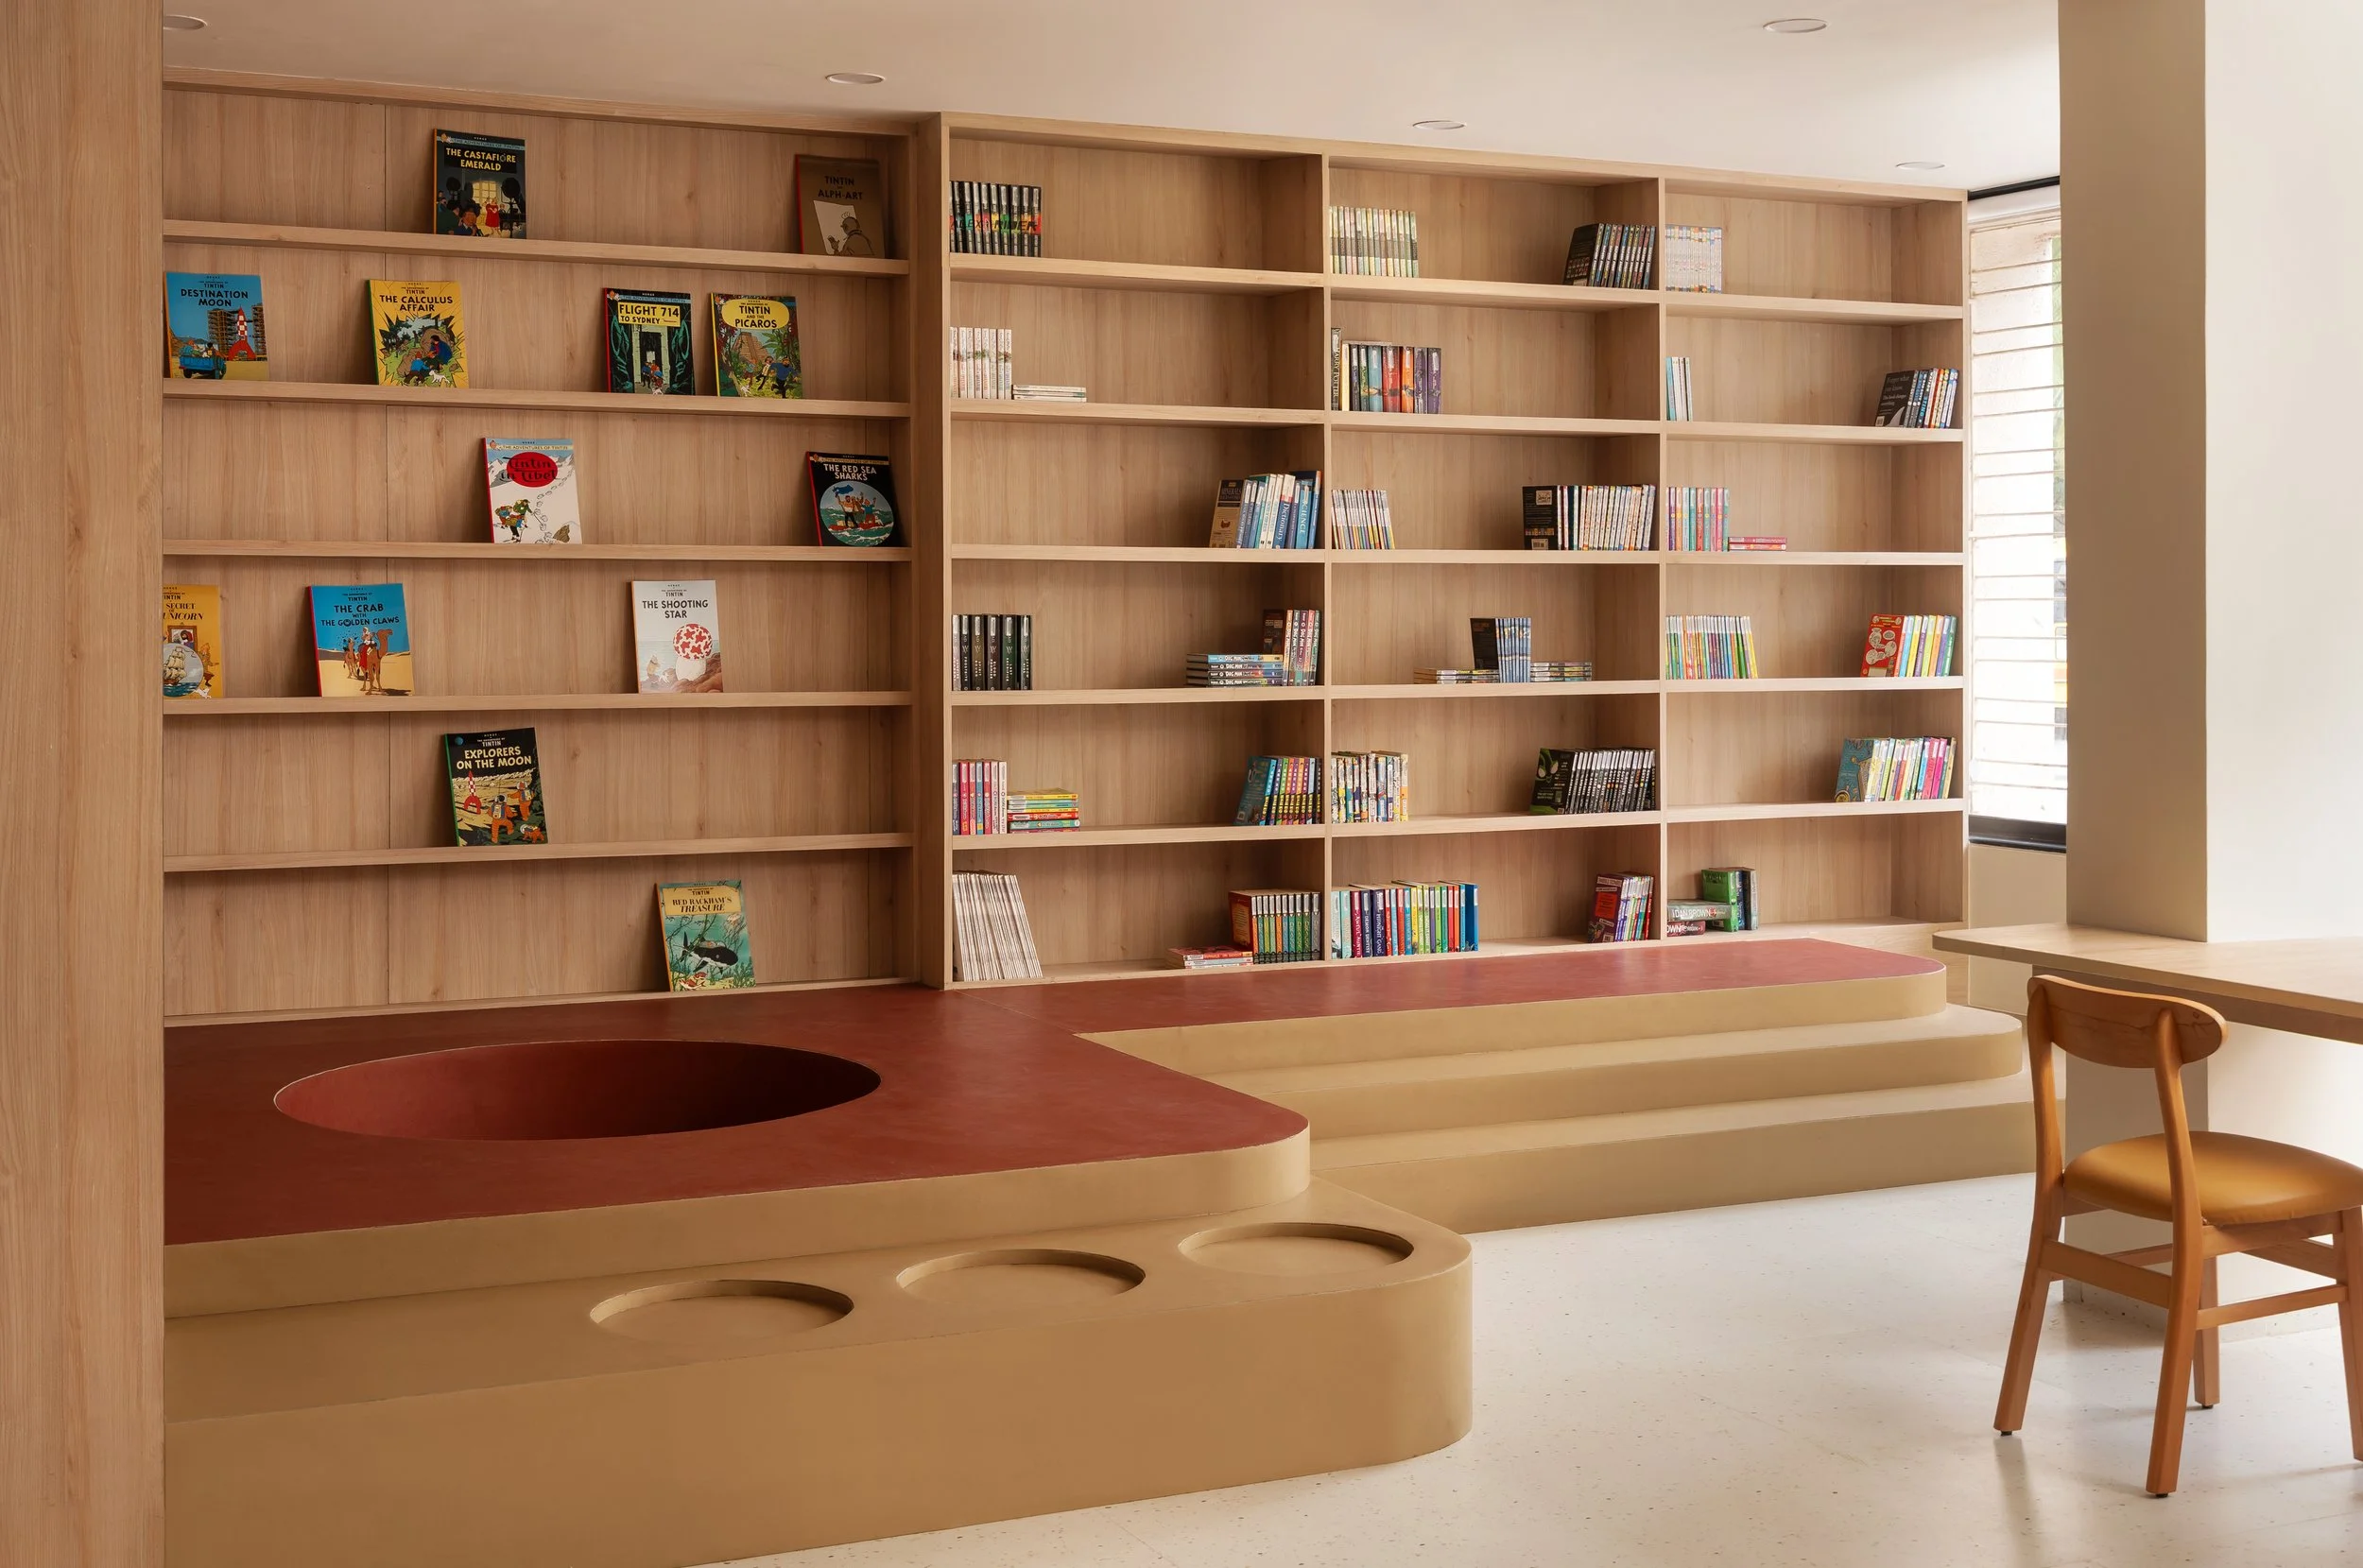
Designed by Unfold - RBK School, Mumbai
Acoustics and concentration
Reverberant classrooms increase the cognitive effort required to follow speech, which accelerates fatigue, particularly for younger learners and those with auditory processing differences.
Circulation and supervision stress
How corridors are laid out and where transition zones sit shape the stress levels of both staff and students. Poor circulation creates bottlenecks and environments where supervision requires constant attention rather than passive awareness.
Rigid layouts and participation
Fixed rows facing a single point limit the range of interactions a teacher can facilitate. Group discussion, peer learning, and activity-based formats all require furniture that can be reconfigured. A room that cannot change shape cannot support a pedagogy that does.
Sensory overload in younger learners
Younger learners have a lower threshold for sensory distraction. Cluttered walls, poor acoustics, and harsh lighting compete for attention in ways that redirect cognitive effort away from learning.
Daylight and mood
Daylight has a well-documented positive effect on attention and mood. Classrooms that rely on artificial light alone produce measurably lower engagement over the course of a school day.
How Learning Has Changed, and What That Means Spatially
Schools and campuses across India are running fundamentally different programs than they were a decade ago. Blended learning, digital collaboration, device infrastructure, and flexible teaching formats are now standard, and the classroom designed for a teacher at a whiteboard and thirty students in rows cannot support these modes without significant compromise.
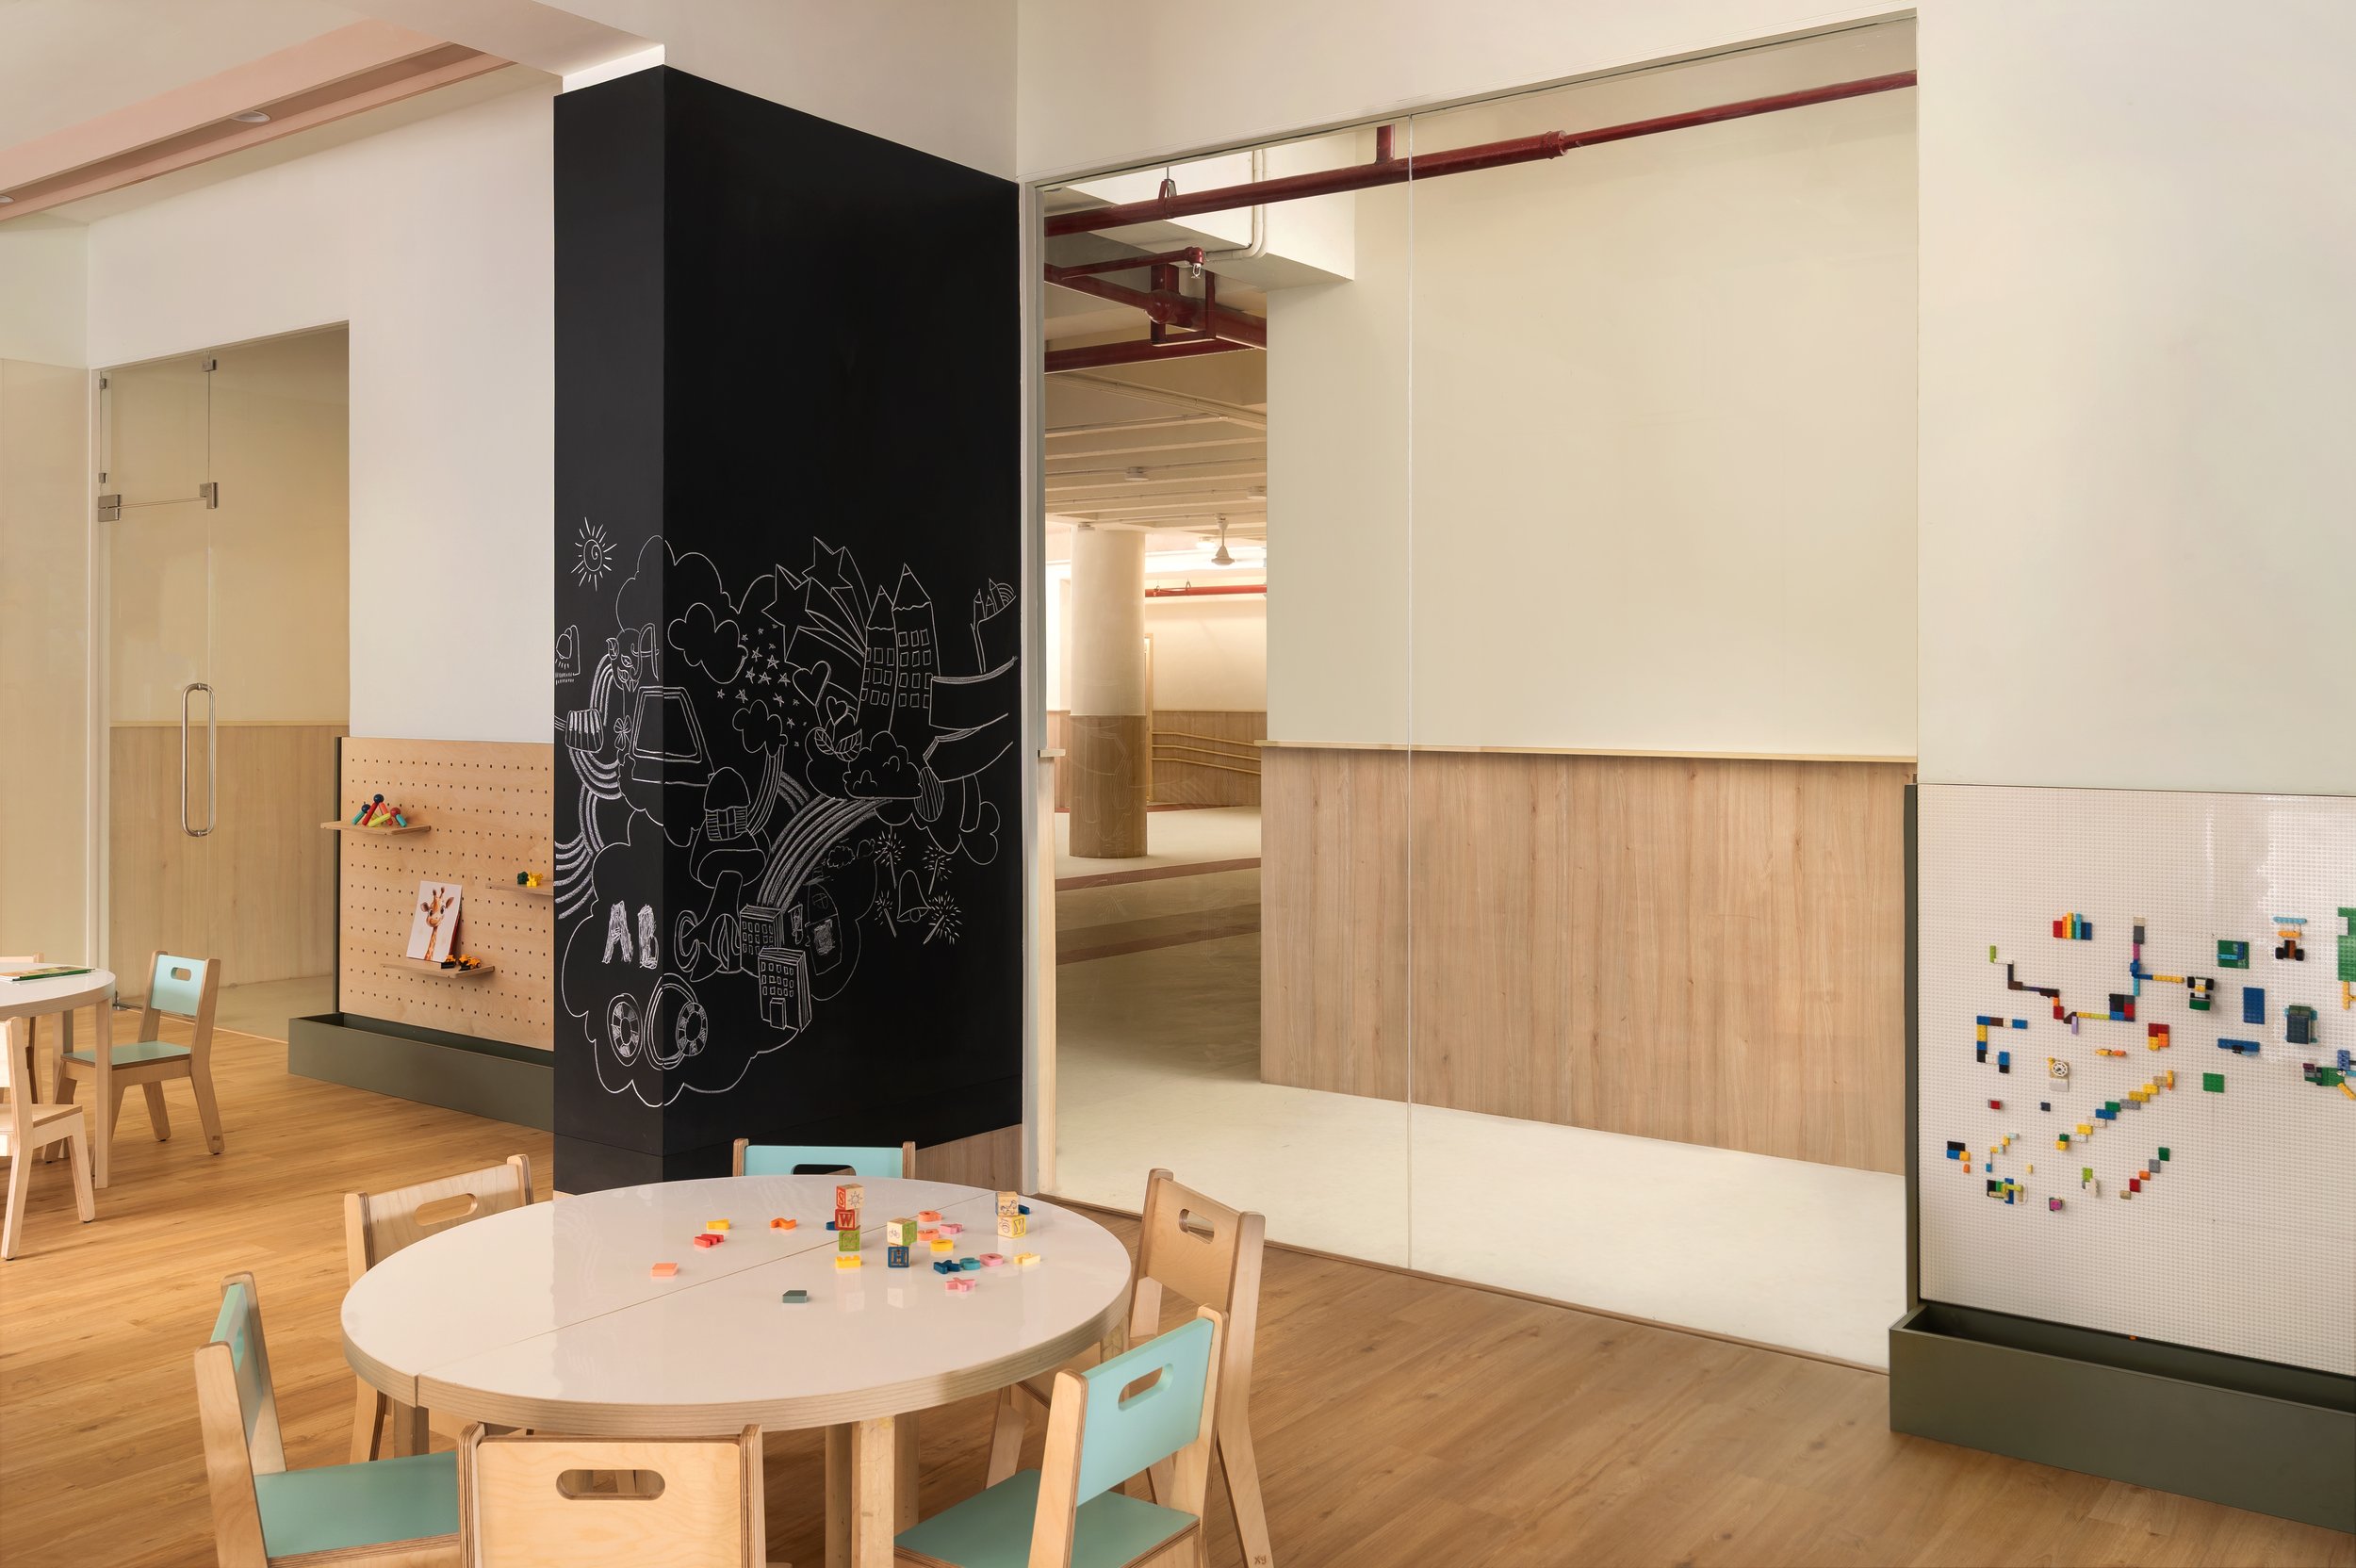
Designed by Unfold - RBK School Mumbai
Device charging, acoustic separation for recorded sessions, and flexible grouping configurations are spatial requirements now, not optional upgrades. Institutions that treat educational building design as a fixed brief rather than an adaptive one will find themselves planning costly retrofits within a few years of opening.
What a Modern Learning Environment Actually Looks Like
Concrete spatial responses to changing pedagogy exist and are well established. A well-designed institutional building construction process builds these in from the start rather than retrofitting them after occupancy.
Retractable classroom walls that allow one large space to function as two independent rooms or one combined space, depending on the session
Writable wall systems that extend the active teaching surface beyond the front of the room
Stepped breakout seating that accommodates small group work without occupying a full classroom
Passive supervision sightlines designed into the plan so staff can monitor common areas naturally without repositioning
Acoustic buffering between activity zones that prevents high-energy spaces from disrupting quieter ones
Informal learning corridors that treat transition spaces as productive rather than purely circulatory
Faculty collaboration hubs that give teachers space to plan and debrief outside student-facing rooms
Adaptable labs designed to support both wet and dry work within the same footprint
Transition spaces between high-energy and quiet zones that give students time to regulate before moving into focused work
Each of these responds to a specific behavioral or pedagogical need, and all of them require coordination across architecture, interiors, and build from the start.
Integrated Design-Build Delivery for Learning Environments
A learning environment involves architecture, interiors, acoustics, lighting, ventilation, and technology infrastructure. In a conventional delivery model, these are handled by separate vendors who resolve conflicts late, usually on-site, usually at cost. The decisions that most affect spatial performance, acoustic separation, daylight access, zoning, and circulation are made early in the design process and are difficult to reverse once construction begins.
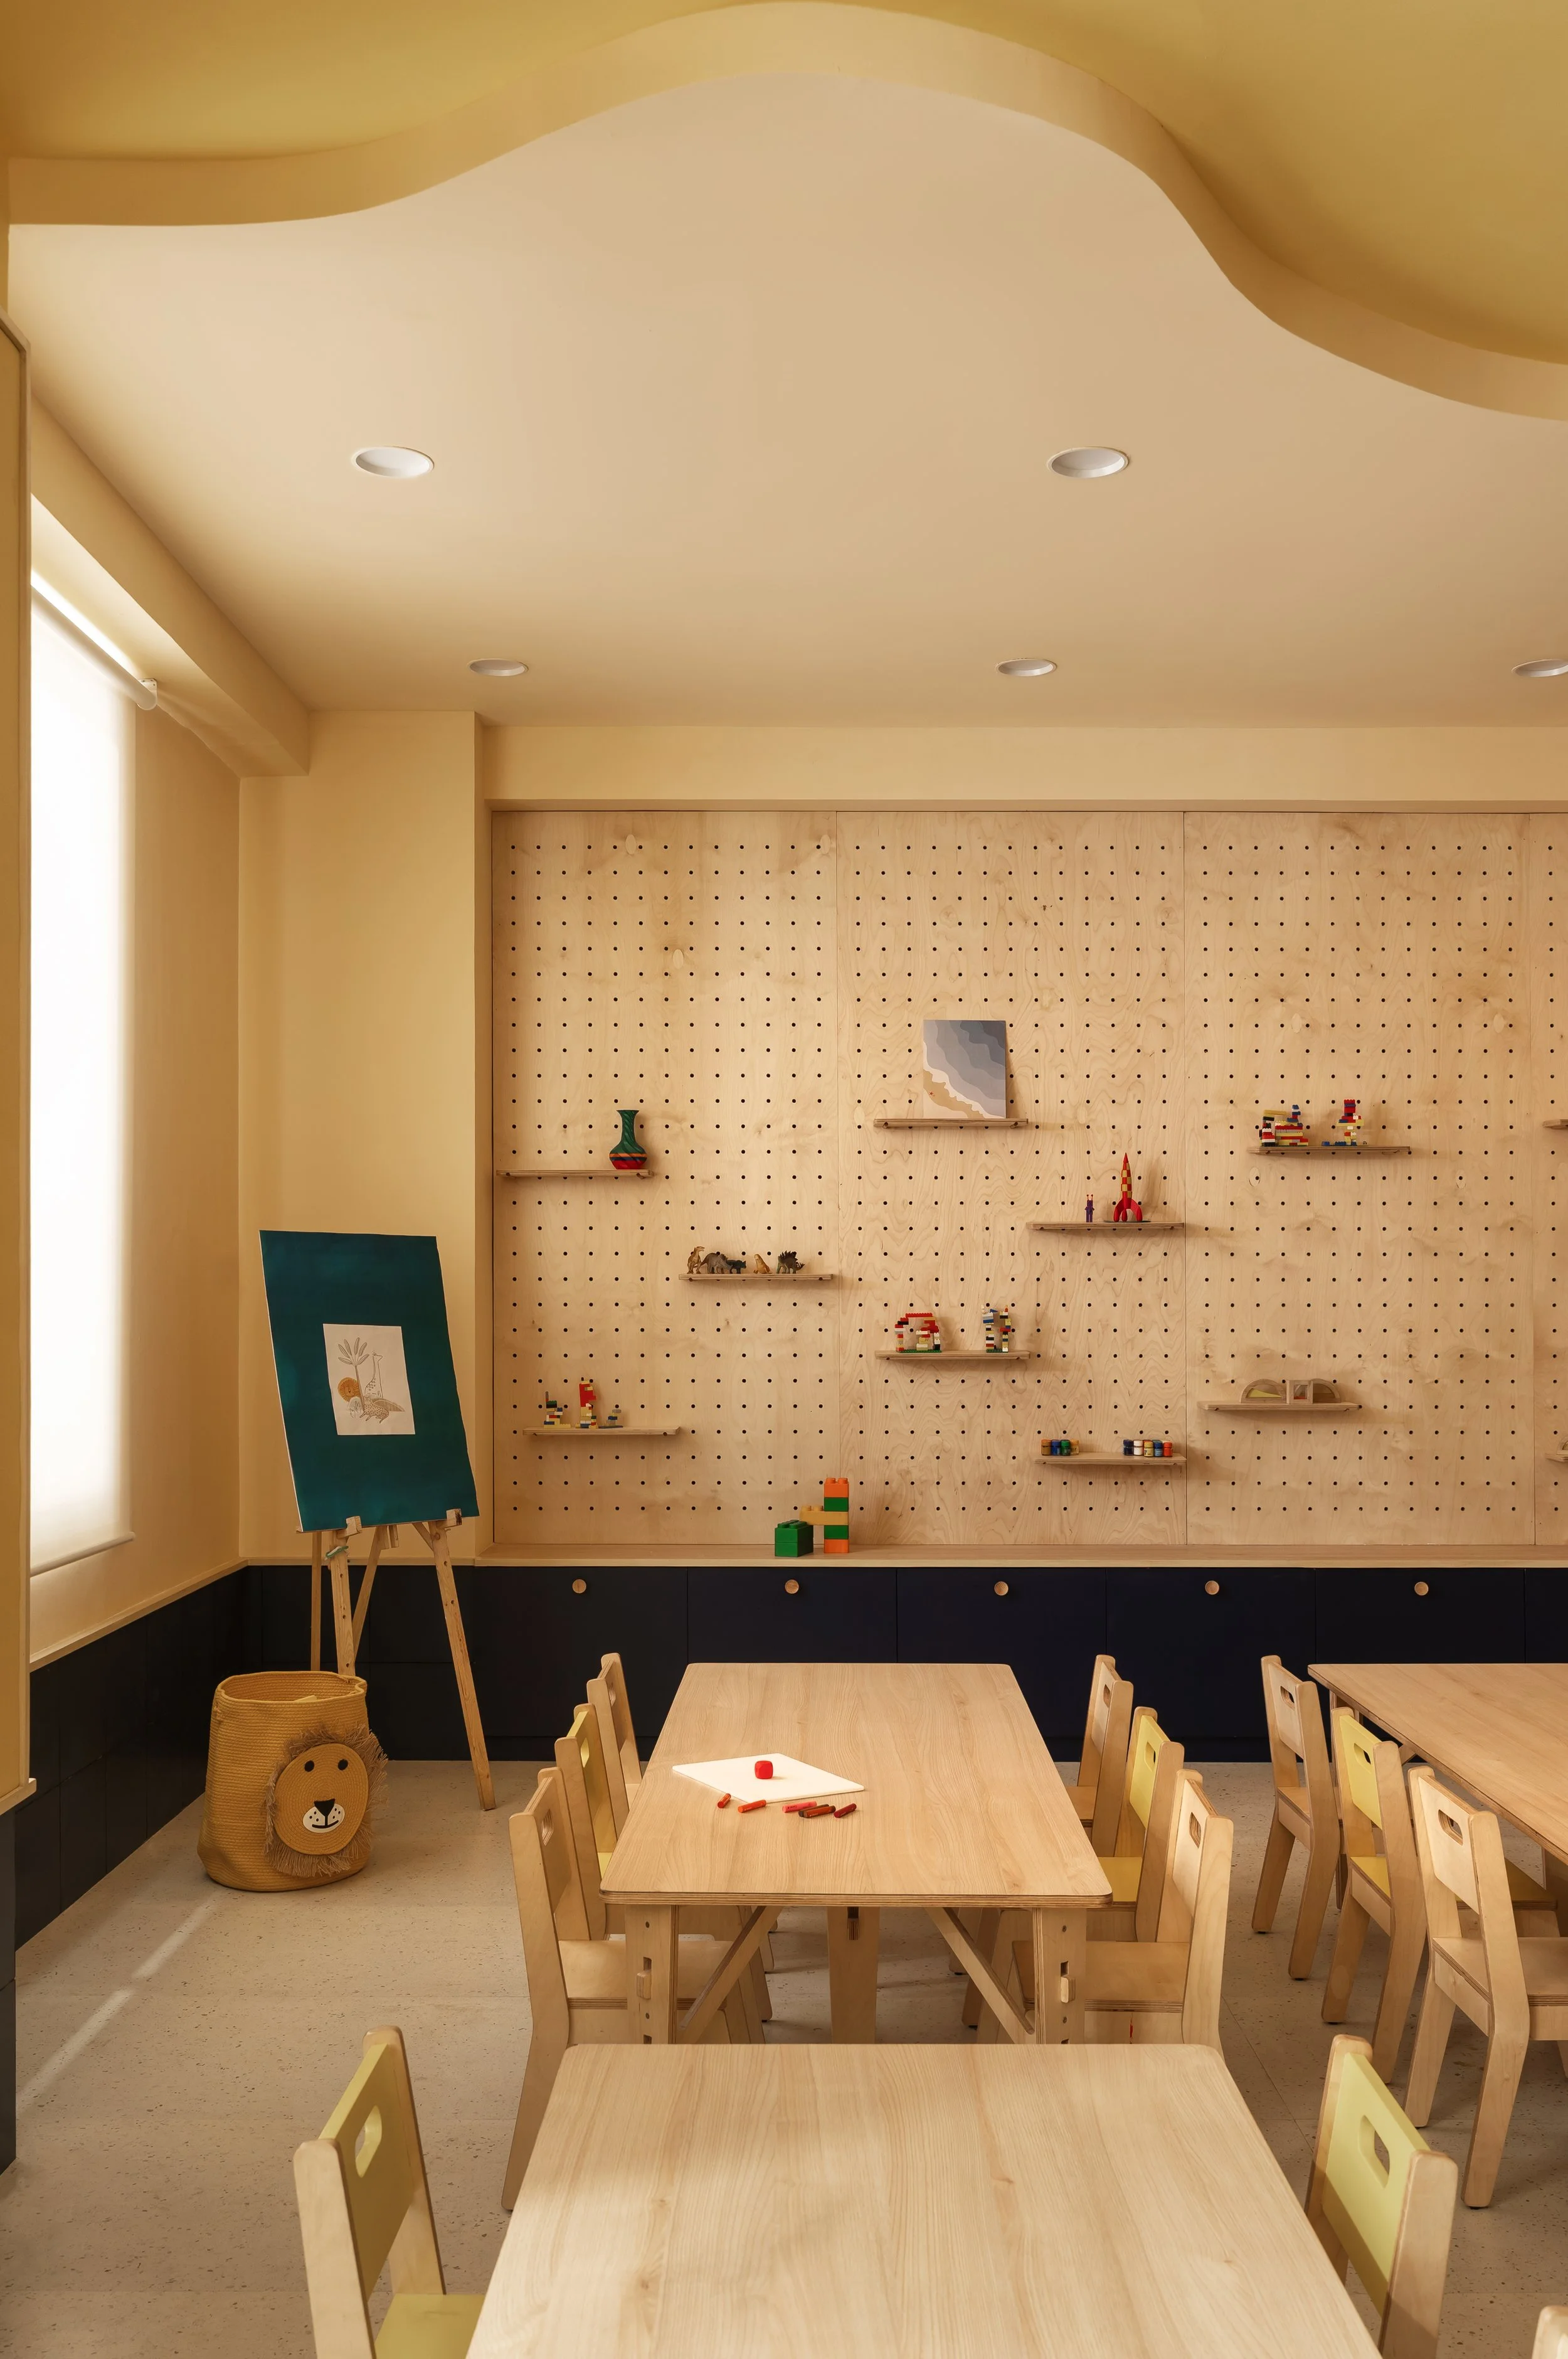
Designed by Unfold - RBK School, Mumbai
For institutional building construction of this complexity, fragmented delivery produces fragmented spaces. Unfold manages design and build as a single integrated process across every campus design project it takes on, from concept through handover.
See how Unfold approaches institutional infrastructure design.