
Why Commercial Businesses Are Choosing Turnkey Interior Design Solutions Over Traditional Fit-Outs
Businesses planning offices, restaurants, or campuses used to default to a familiar sequence. Hire an architect, bring in a contractor, then source separate vendors for furniture, mechanical, electrical, and plumbing (MEP) work, and finishing. The client sat in the middle, coordinating all of it. That default is changing. More commercial clients are now choosing turnkey interior design solutions instead, and the reasons have less to do with trend and more to do with how each model actually performs under real project conditions.
What the Traditional Fit-Out Model Actually Looks Like
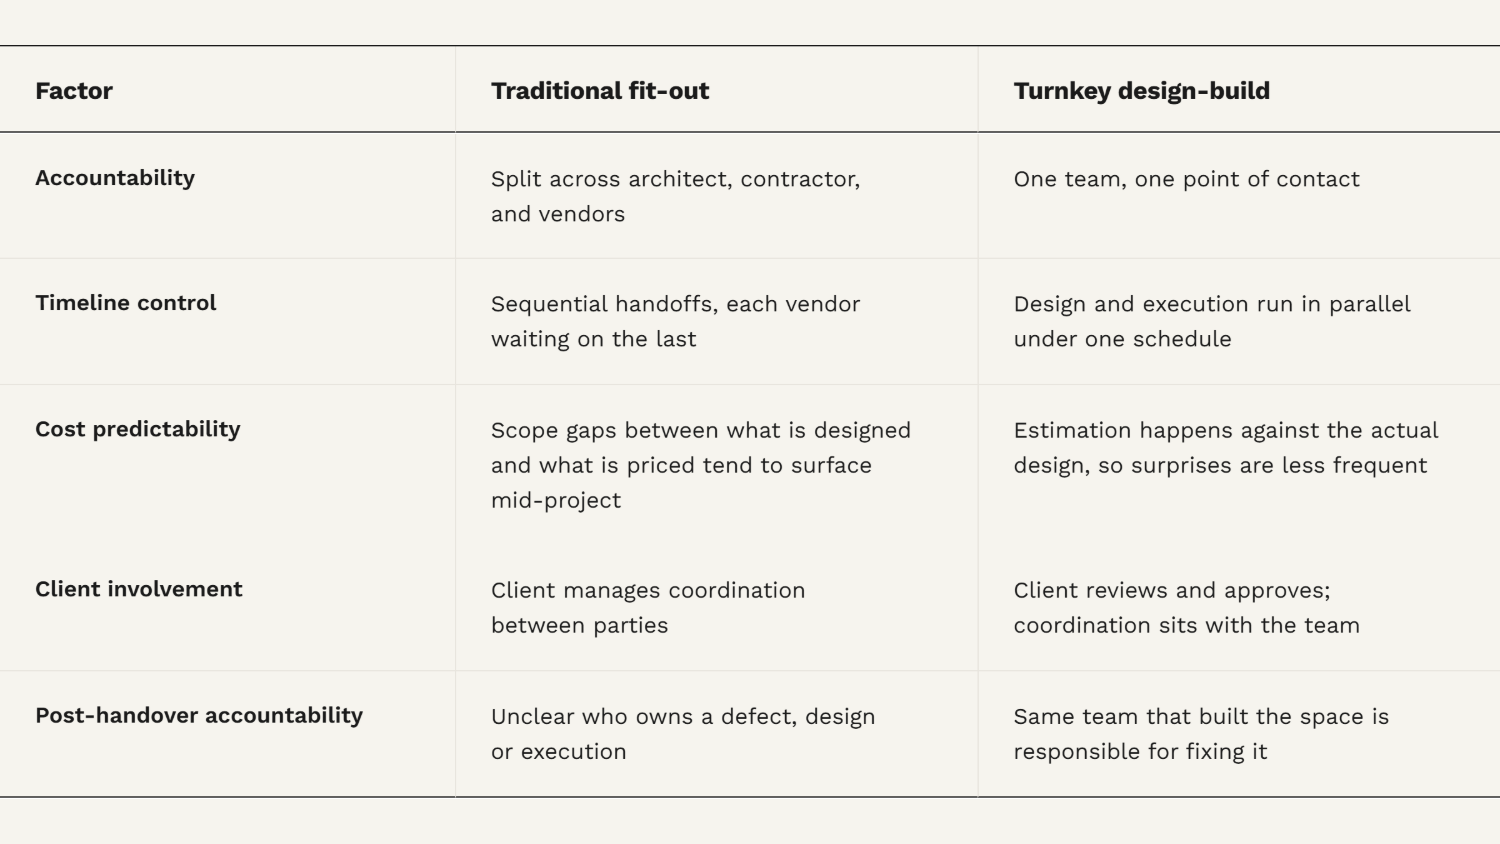
In the traditional model, an architect designs the space and hands the drawings to a contractor. The contractor then sources vendors separately for electrical work, heating, ventilation, and air conditioning (HVAC), furniture, flooring, and finishing. Each vendor operates on its own schedule and answers to the contractor, not to each other. The client is left managing the handoffs between all of them, often without the technical background to judge whether a delay or a change belongs to the design phase or the execution phase.
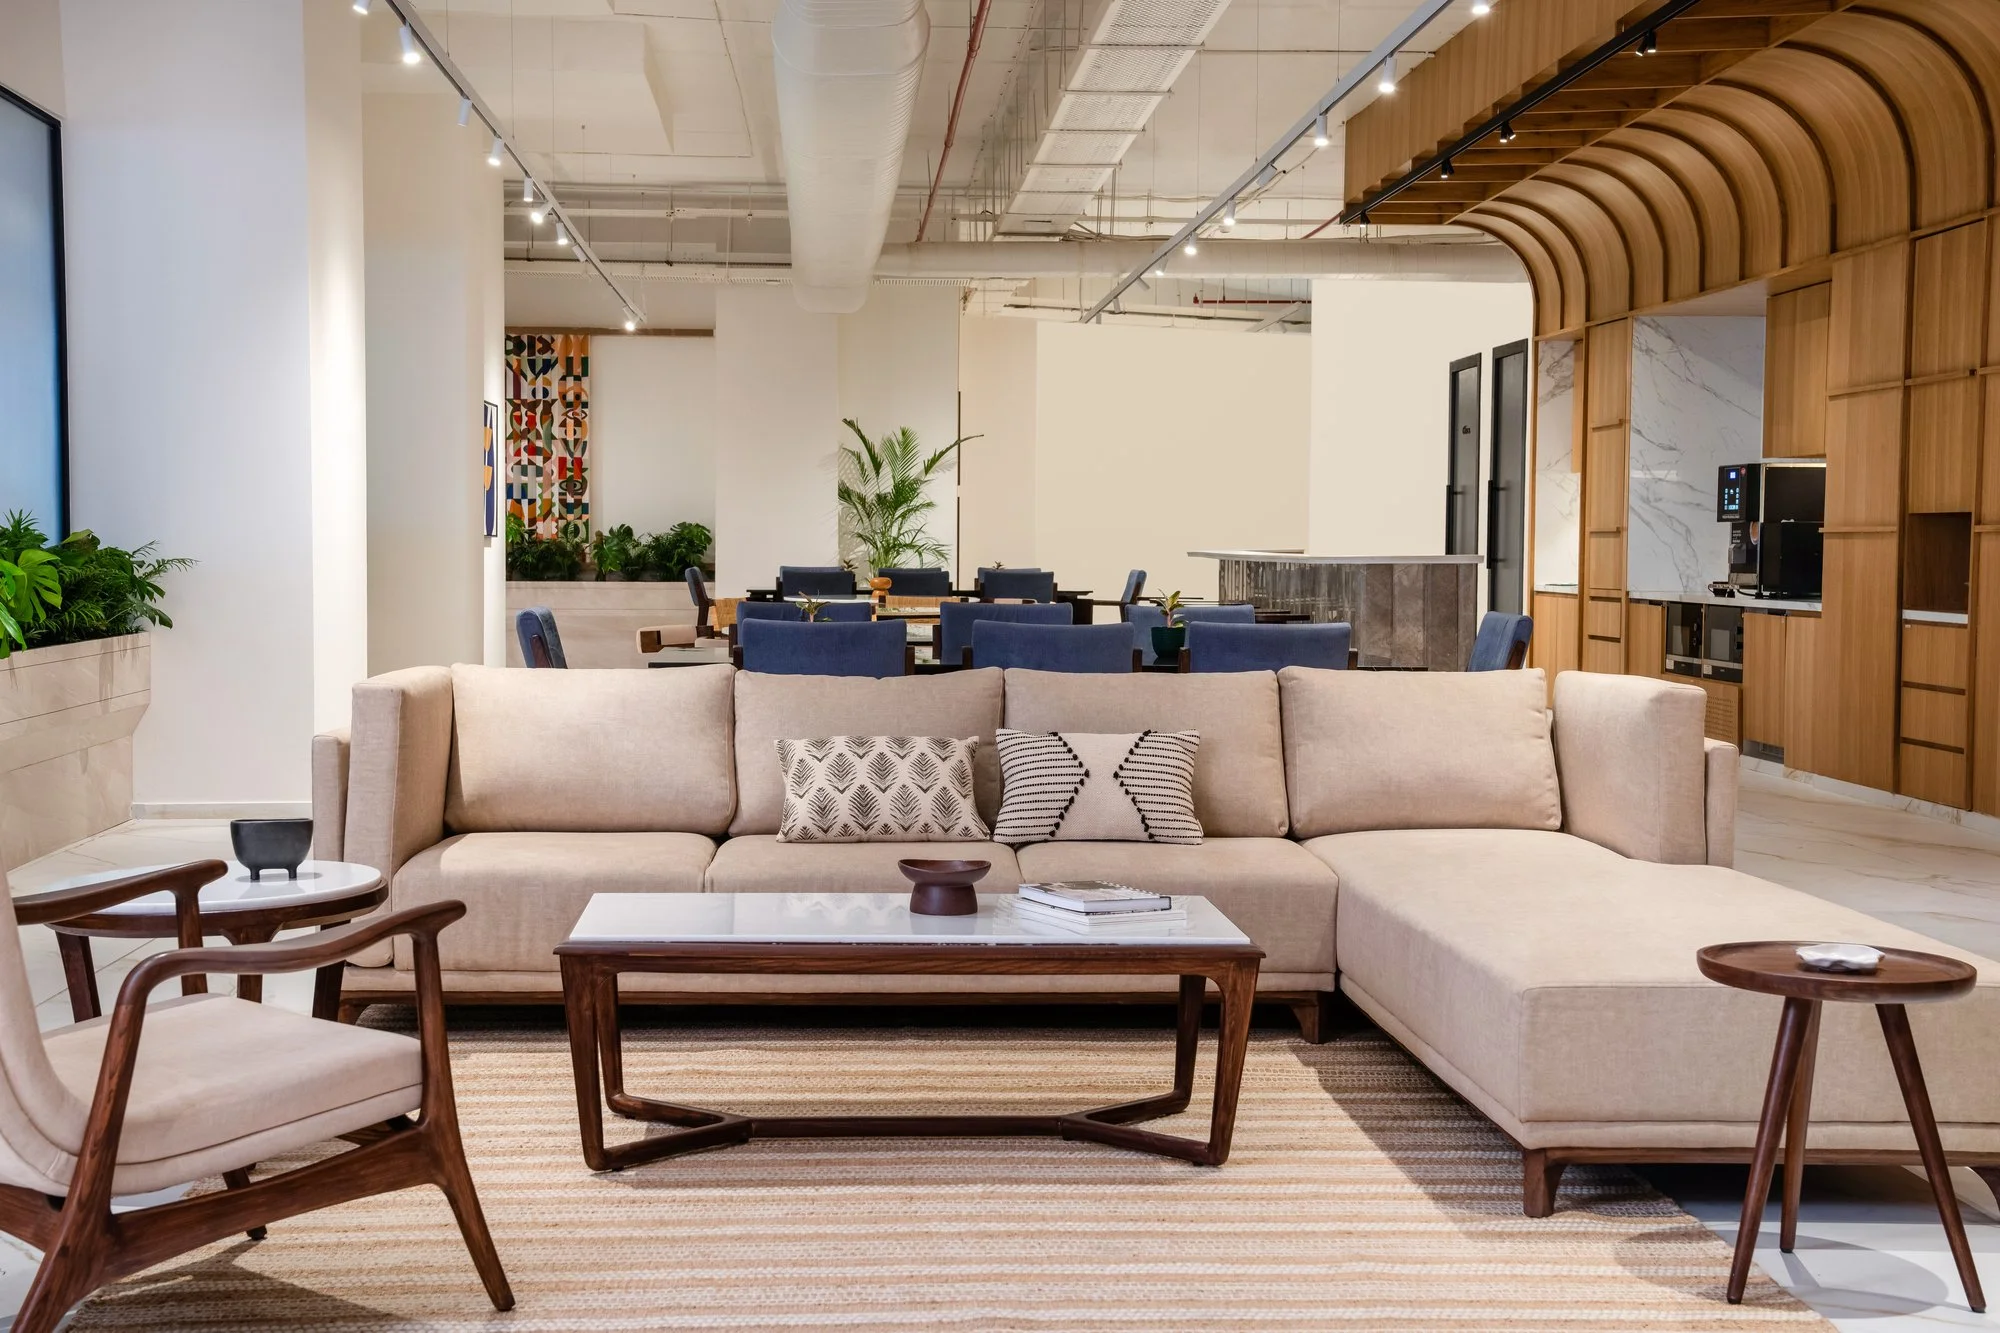
ITC Infotech at UrbanWrk, Koncord, Pune - Designed by Unfold.
This structure has been the standard for commercial interior design for decades, largely because design and construction were historically treated as separate disciplines with separate contracts. Where it tends to break is not in its age but in its coordination.
Where the Traditional Model Breaks Down
A few failure points show up consistently in commercial fit-out projects that follow this fragmented structure.
Timeline slippage. Because vendors work sequentially and are not answerable to a shared schedule, a delay in electrical work pushes back flooring, which pushes back furniture installation. One vendor's delay becomes everyone's delay.
Communication overhead. The client ends up acting as the de facto project manager across five or six vendors, chasing updates and resolving disputes that have nothing to do with running their own business.
Design intent lost in execution. A drawing can specify a finish, a material grade, or a detail that gets quietly substituted on site when the contractor sources from a different vendor than the one the architect had in mind. By the time the client notices, the substitution has already been installed.
Inconsistent quality across vendors. Furniture, flooring, and finishing often come from different suppliers with different standards, so the finished space can read as visibly disjointed even when each individual vendor did competent work.
Warranty and service ambiguity. When a defect appears after handover, the client has to work out which vendor's warranty applies, and vendors frequently point to installation errors by another party to avoid taking responsibility for the fix.
These are structural outcomes of a model where design, estimation, and execution sit with different parties who have no shared accountability for the finished space.
What the Turnkey Design-Build Model Changes
A turnkey design-build model puts design, estimation, execution, and handover under one team and one point of contact. The same firm that designs the office fit-out is also responsible for building it, which removes the handoff points where accountability usually gets lost. Estimation happens against the actual design rather than a separate contractor's interpretation of it, and execution runs under a single project schedule instead of a chain of independent vendor timelines.
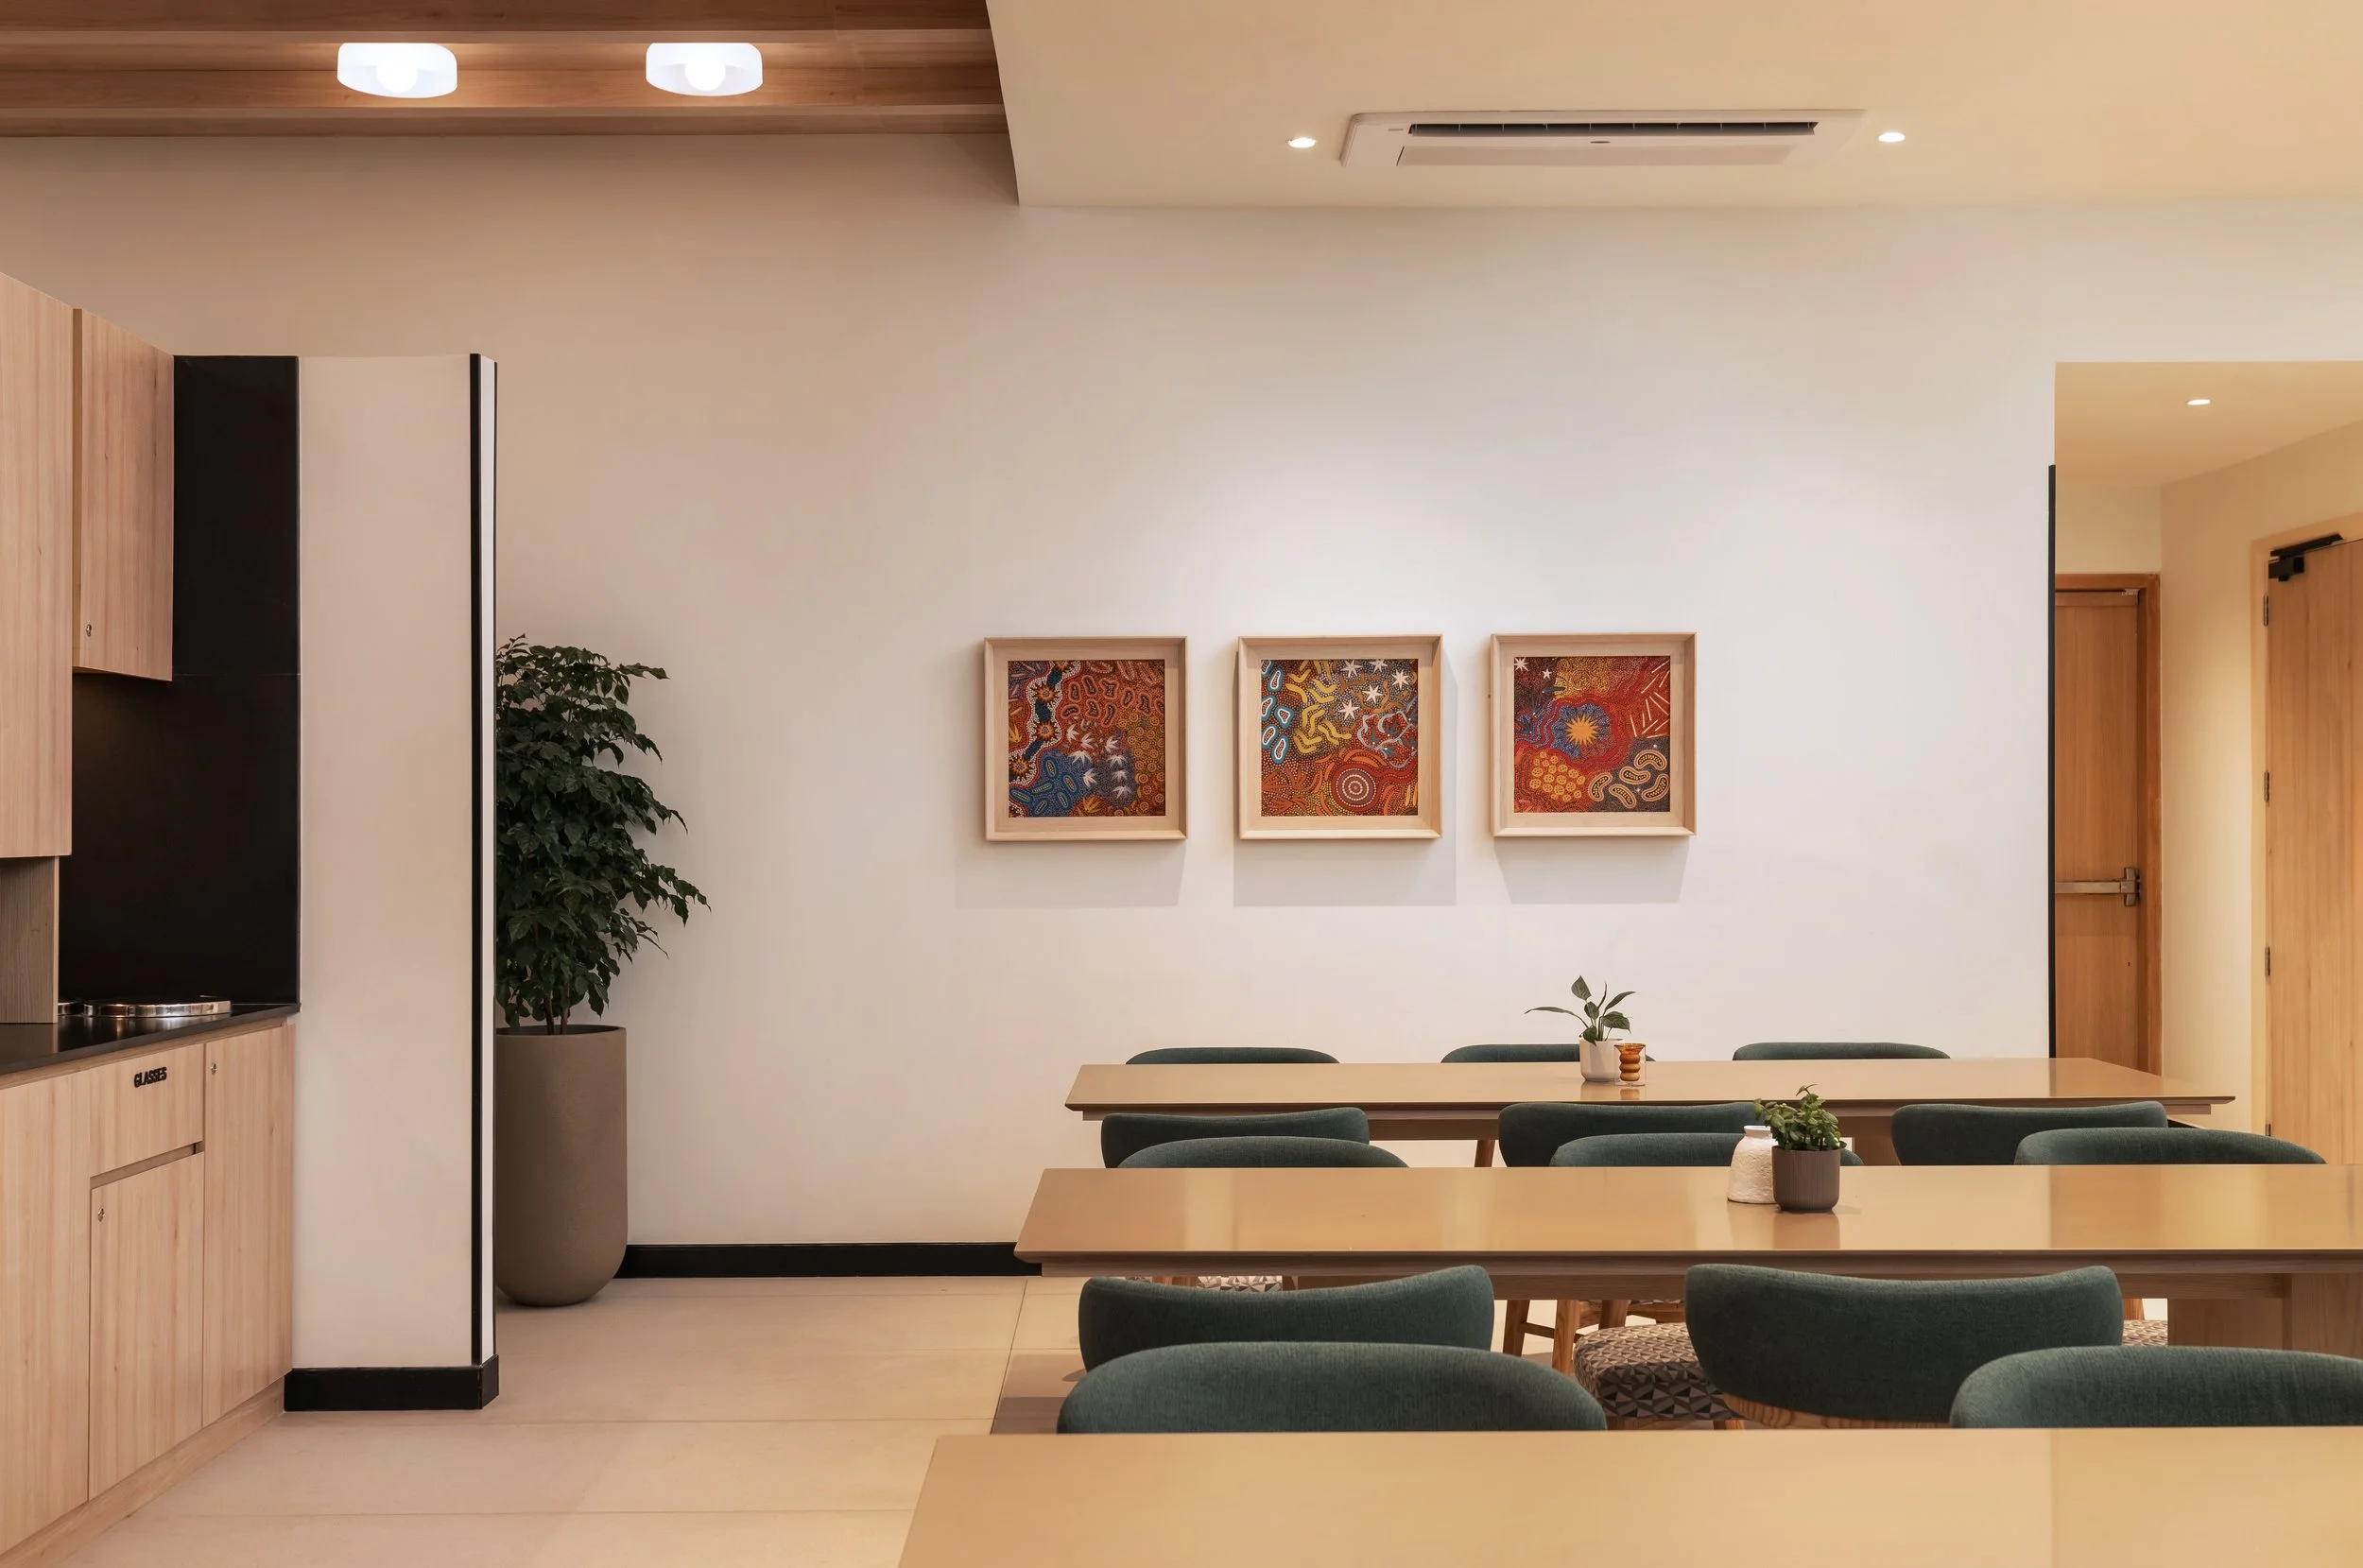
UrbanWrk, Peninsula Business Park, Mumbai - Designed by Unfold
The shift behind turnkey interior design solutions is structural, not cosmetic. It changes who is responsible for the outcome, not the aesthetics of the finished space or how fast a proposal looks on paper.
Traditional vs. Turnkey Design-Build
Why This Matters More for Commercial Projects Specifically
The stakes in commercial interior design are different from residential work, because commercial projects run on business timelines rather than personal ones. A delayed office move has a direct operational cost: teams working from temporary space, lost productivity, and disrupted client-facing operations. A delayed restaurant opening has a direct revenue cost, since every week the space sits unfinished is a week without covers. Institutions face an even harder constraint, since campus or classroom fit-outs are frequently tied to a fixed academic year or term, with no flexibility to push the deadline once students are enrolled.
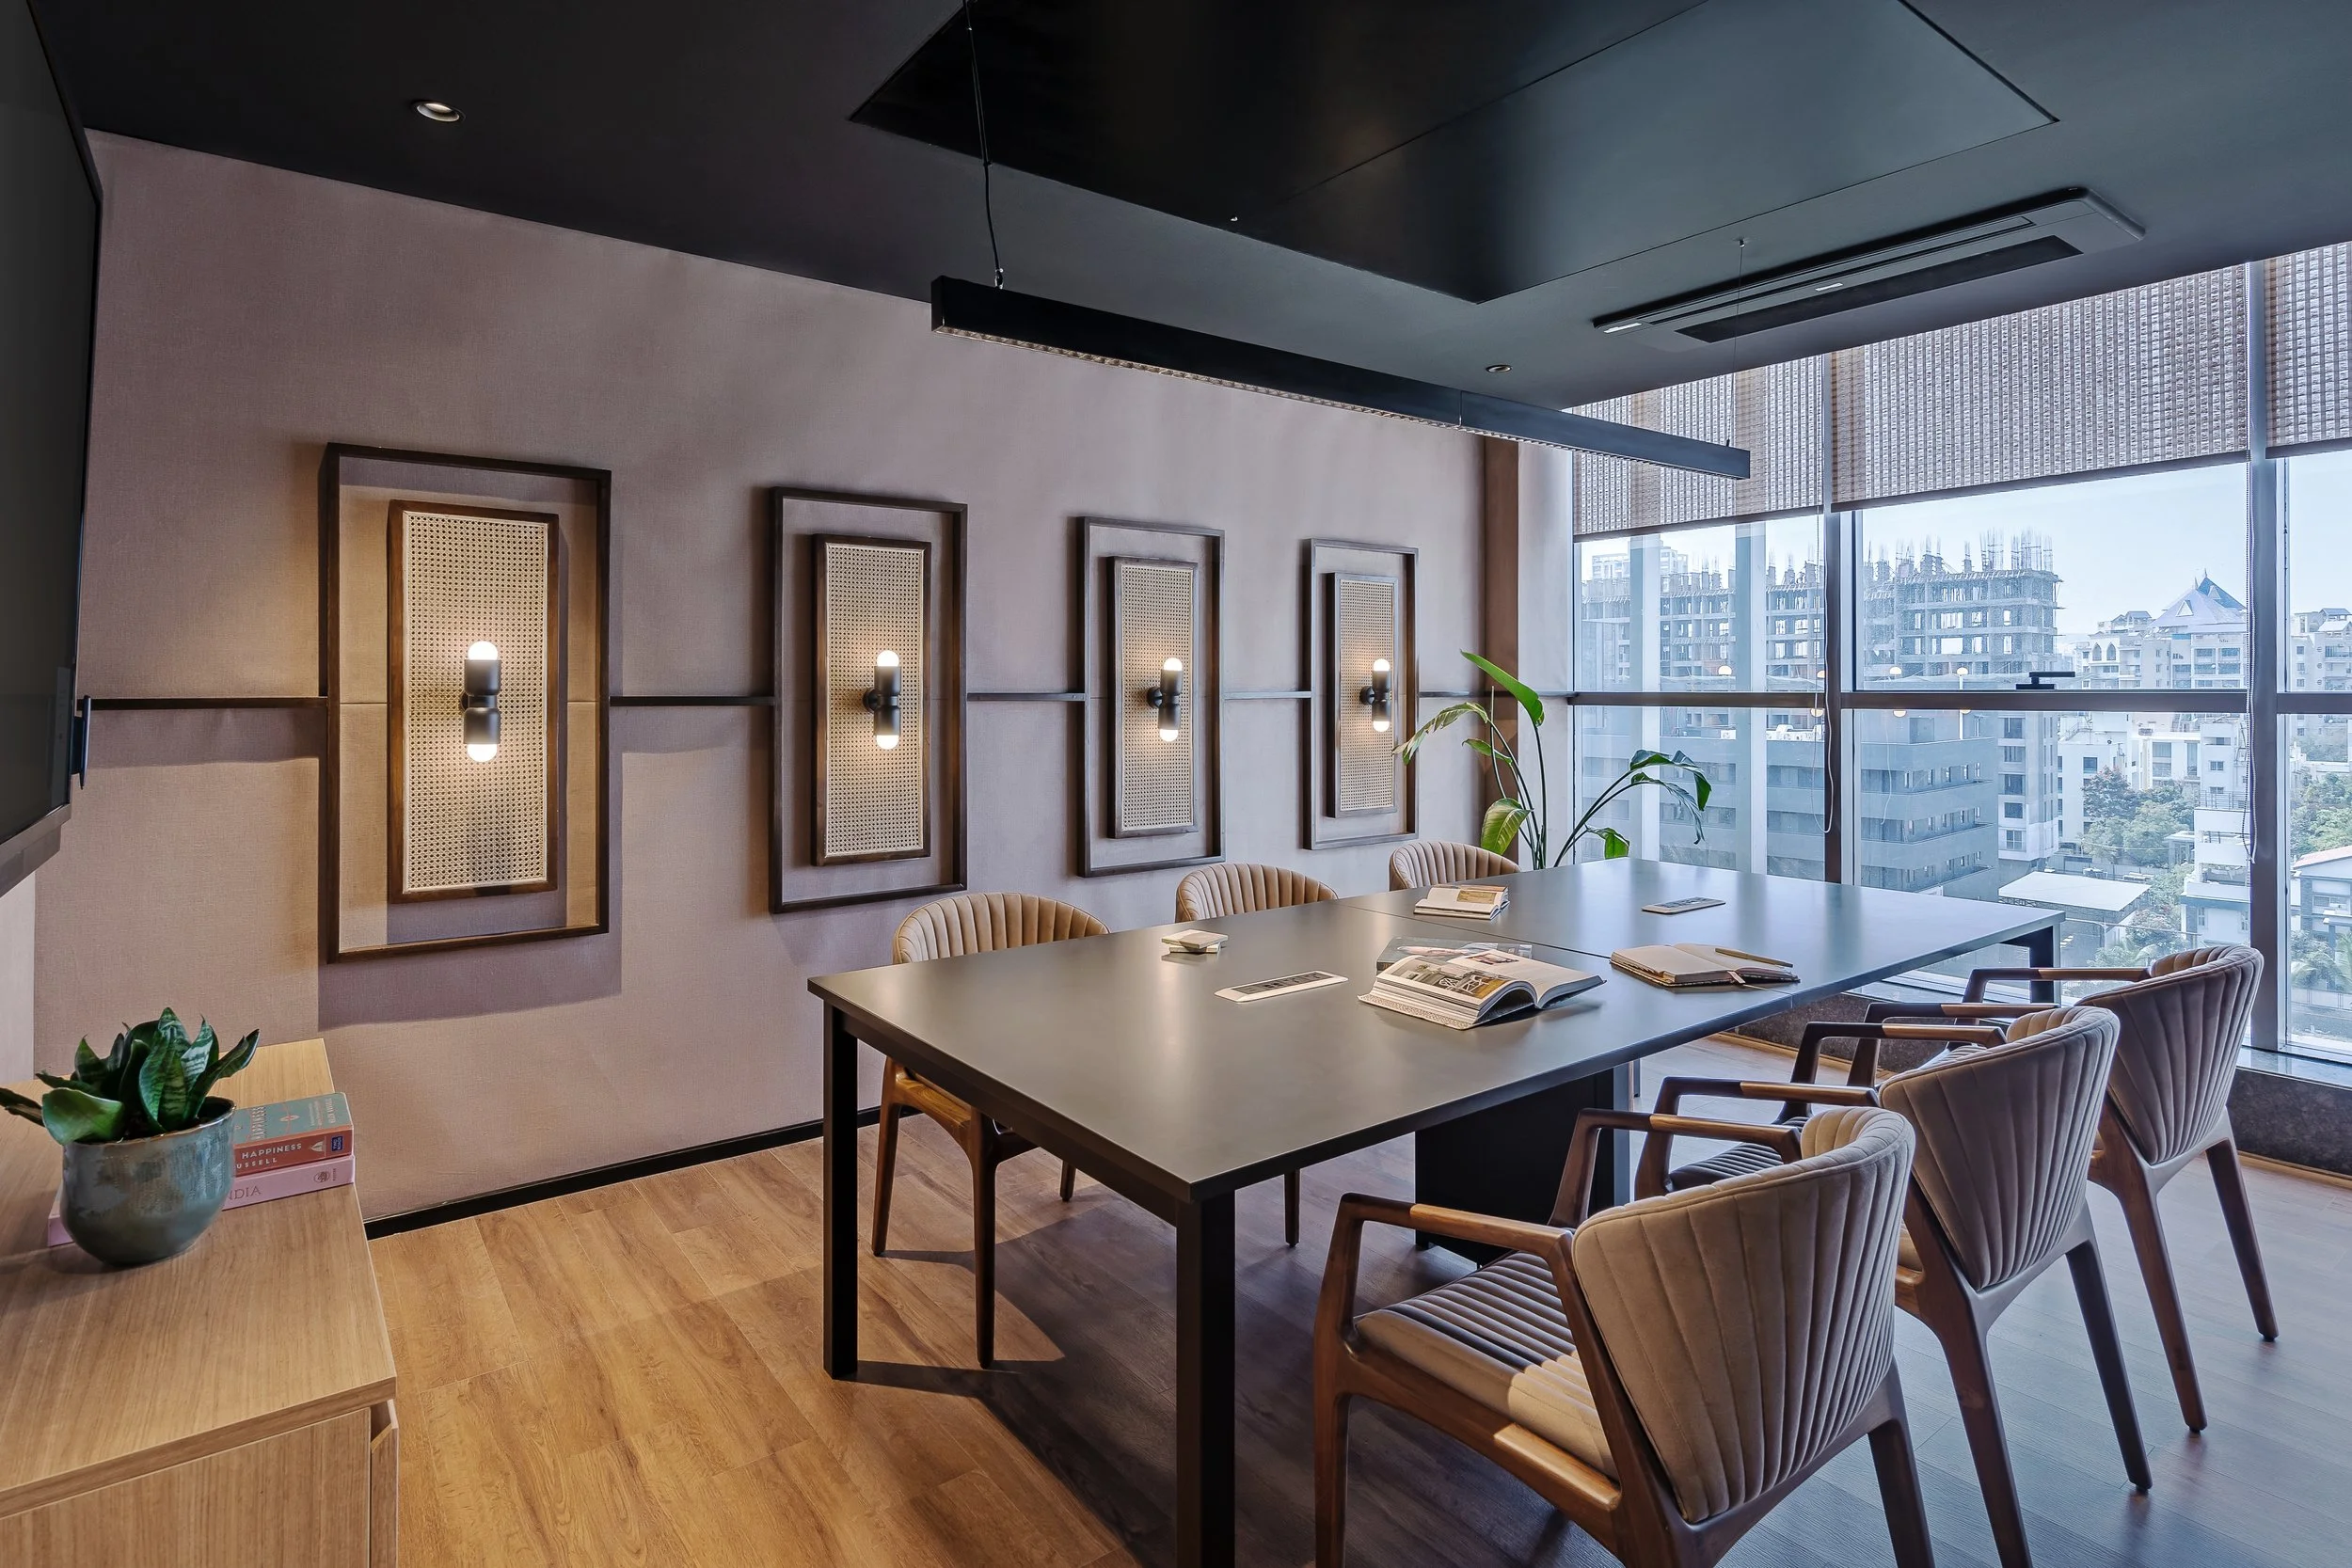
UrbanWrk, Westport, Pune - Designed by Unfold
A delay carries a measurable cost in each case, which is why commercial clients are less tolerant of the coordination gaps that the traditional model tends to produce.
What Businesses Should Look for When Evaluating a Design-Build Partner
Not every firm that markets itself as design-build actually operates that way. A short set of questions helps separate genuine integrated delivery from a rebranded version of the traditional model.
Who owns the timeline, and is that ownership written into the contract or just implied?
How are change orders priced, and by whom?
What happens if something needs fixing after handover? Is there a single team responsible, or does the question get redirected to a subcontractor?
Do design and execution sit under the same team, or are they subcontracted separately even when marketed under one brand name?
Asking these questions upfront avoids discovering the gap after the project has already started.
How Unfold Delivers This Model
Unfold operates as a single, integrated design-build partner across workspaces, hospitality, and learning environments, managing the full process from concept through handover with a single team owning the outcome throughout.
For businesses evaluating turnkey interior design solutions, that structure is the difference between a project with one point of contact and one built on a chain of separate vendors, each managing only their part of the outcome.